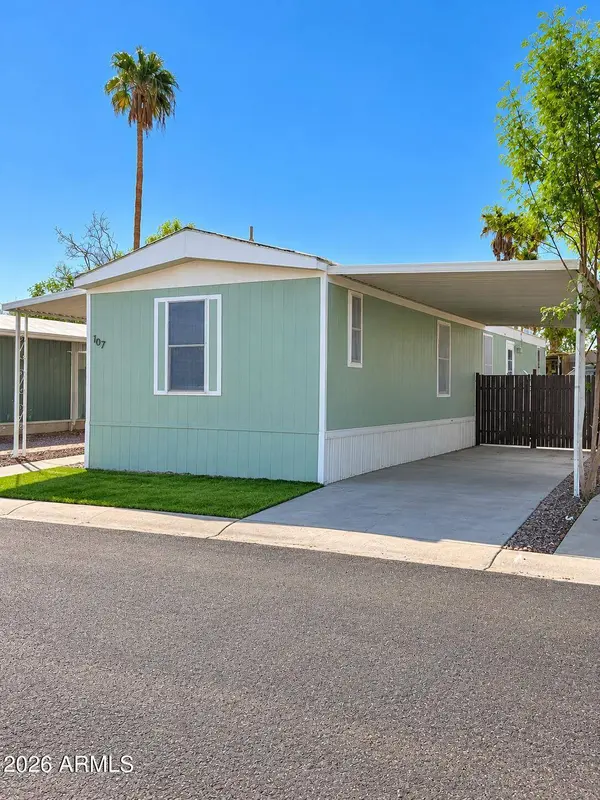
300 W Lower Buckeye Road #107
Avondale, AZ 85323
- 3 Beds
- 2 Baths Full Baths: 2
- 960 SqFt
- 2000 Year Built
GALLERY
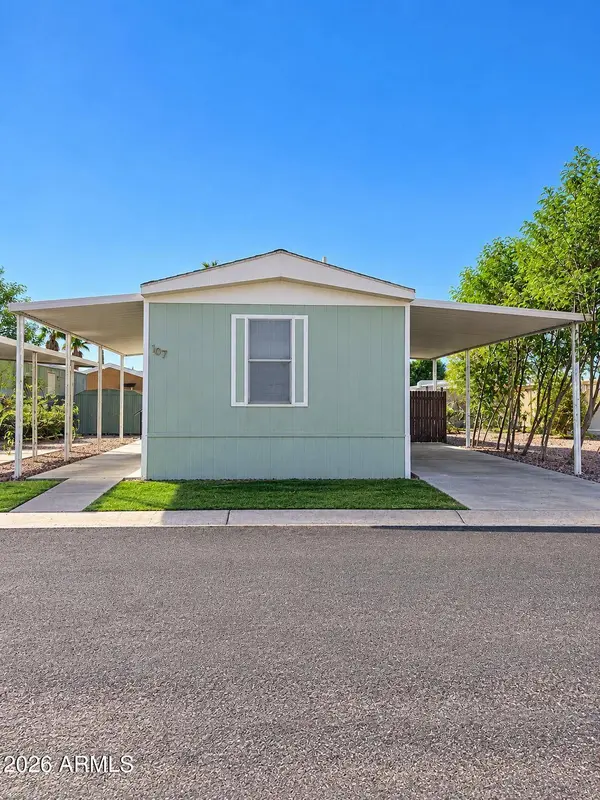
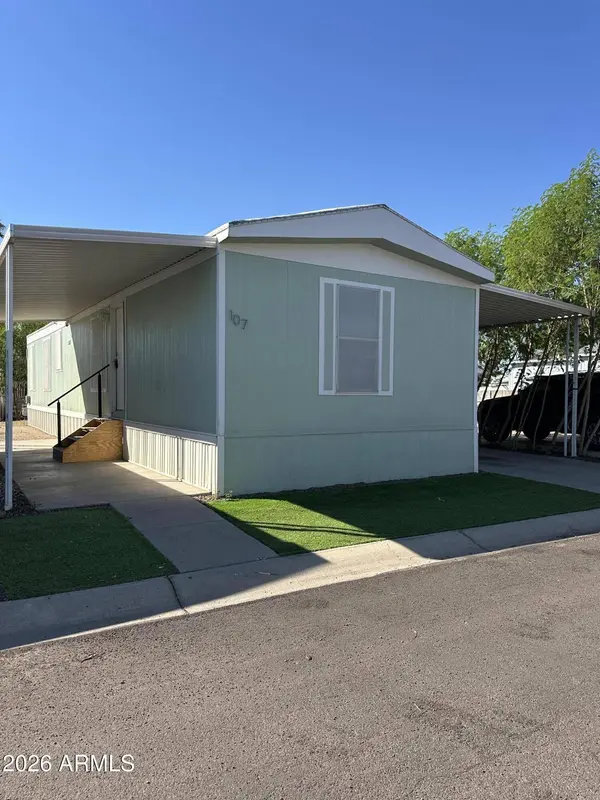
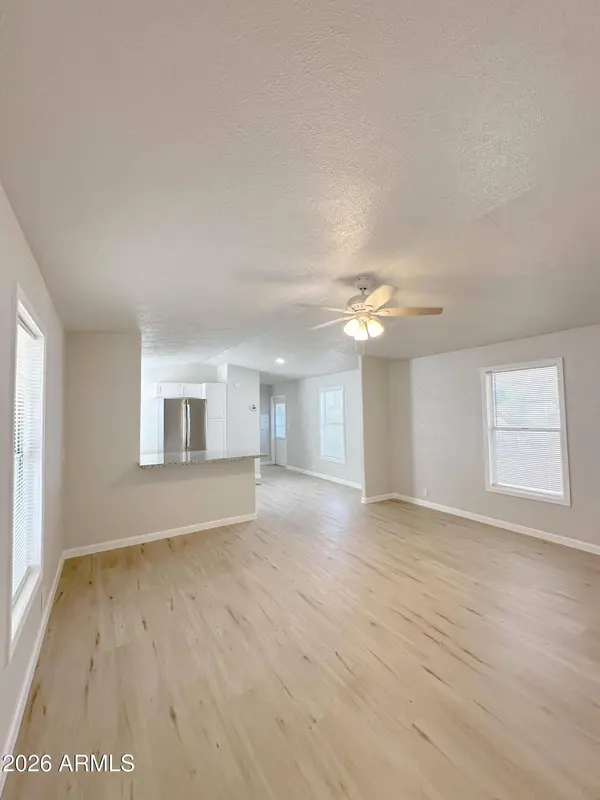
PROPERTY DETAIL
Key Details
Sold Price $68,000
Property Type Mobile Home
Sub Type Mfg/Mobile Housing
Listing Status Sold
Purchase Type For Sale
Square Footage 960 sqft
Price per Sqft $70
Subdivision Palm Vista
MLS Listing ID 7090846
Sold Date 11/12/26
Bedrooms 3
Full Baths 2
HOA Y/N No
Land Lease Amount 810.0
Year Built 2000
Tax Year 2025
Property Sub-Type Mfg/Mobile Housing
Source Arizona Regional Multiple Listing Service (ARMLS)
Location
State AZ
County Maricopa
Community Palm Vista
Area Maricopa
Direction If coming from the West: head East on W Lower Buckeye Rd to Palm Vista, Turn left, Turn right, turn left Property is 7 rows back on the left. If coming from the East: Head West on W Lower Buckeye Rd, Turn right in Palm Vista, Turn right, turn left property is 7 rows back on the left.
Rooms
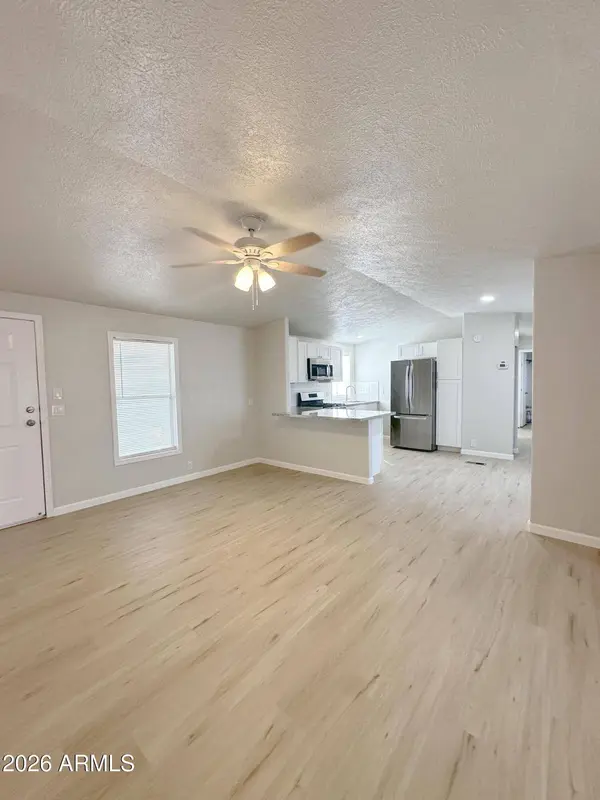
Other Rooms Great Room
Master Bathroom true
Master Bedroom Split
Den/Bedroom Plus 3
Separate Den/Office N
Building
Lot Description North/South Exposure, Gravel/Stone Back, Synthetic Grass Frnt
Story 1
Builder Name Imperial
Sewer Public Sewer
Water Public
New Construction No
Interior
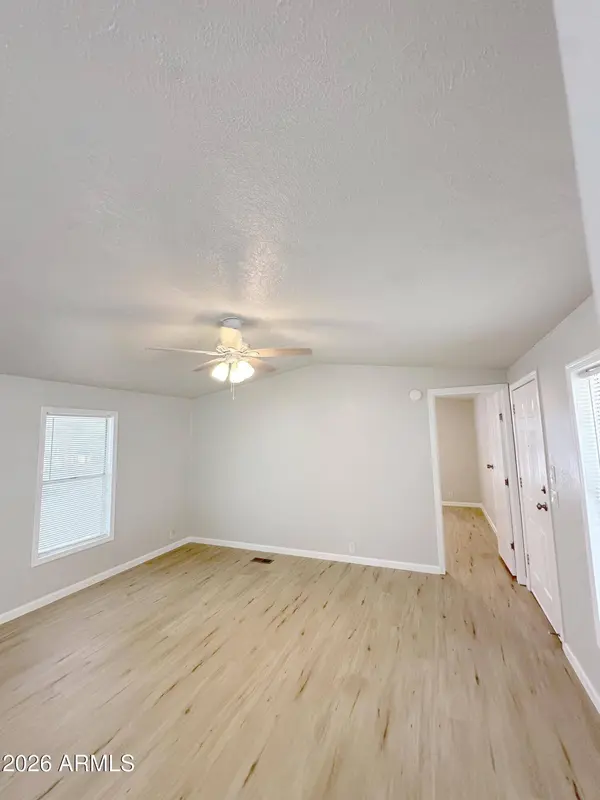
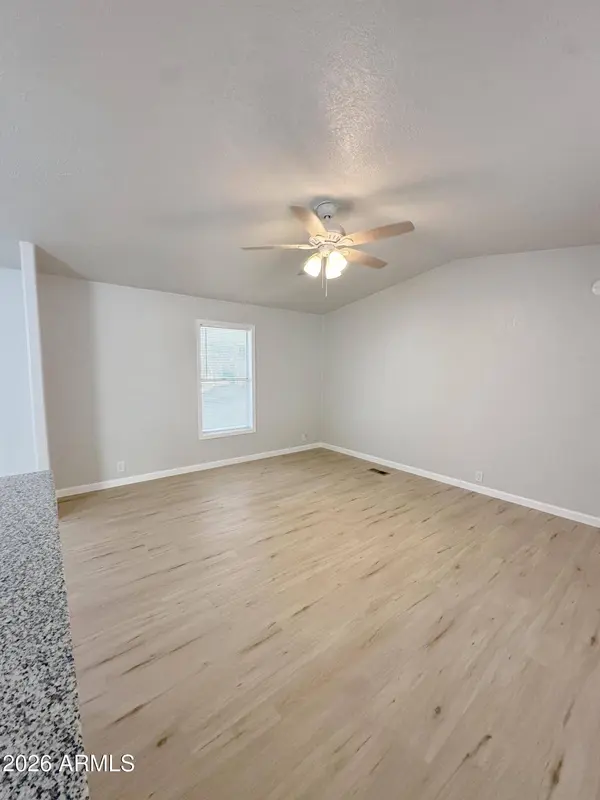
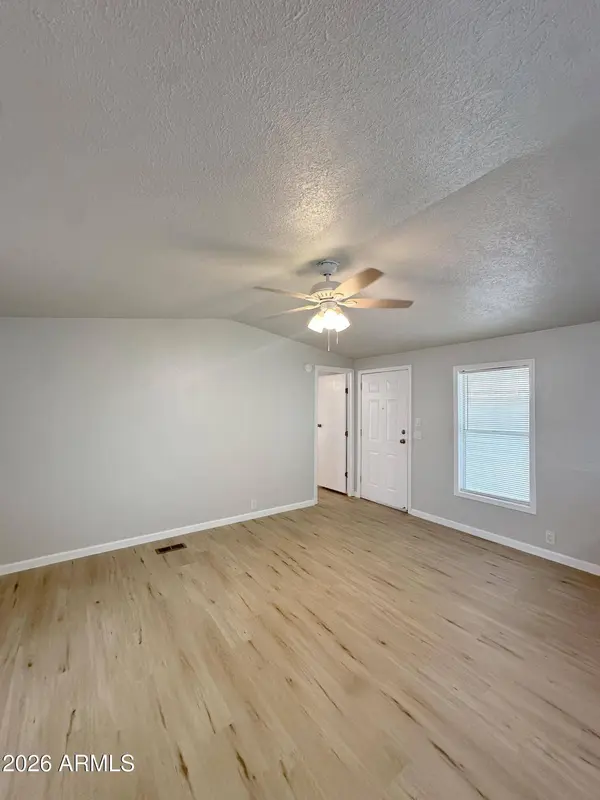
Interior Features High Speed Internet, Granite Counters, No Interior Steps, Vaulted Ceiling(s), Pantry, Full Bth Master Bdrm
Heating Electric
Cooling Central Air, Ceiling Fan(s), Programmable Thmstat
Flooring Laminate
Fireplace No
Window Features Screens,Dual Pane
Appliance Refrigerator, Built-in Microwave, Disposal, Electric Range
SPA None
Laundry Inside, Wshr/Dry HookUp Only
Exterior
Parking Features Attached Carport
Carport Spaces 1
Fence Back Yard
Community Features Pool, Playground, Biking/Walking Path
Utilities Available APS
Roof Type Composition
Porch Covered Patio(s)
Private Pool No
Schools
Elementary Schools Michael Anderson
Middle Schools Michael Anderson
High Schools Agua Fria High School
School District Agua Fria Union High School District
Others
HOA Fee Include No Fees
Senior Community No
Tax ID 000-00-000
Ownership Leasehold
Acceptable Financing Cash, Conventional
Horse Property N
Disclosures Other (See Remarks), Seller Discl Avail
Possession Close Of Escrow
Listing Terms Cash, Conventional
Financing Conventional
SIMILAR HOMES FOR SALE
Check for similar Mobile Homes at price around $68,000 in Avondale,AZ

Active
$35,000
1221 N DYSART Road #35, Avondale, AZ 85323
Listed by Fernando Valle of HomeSmart2 Beds 1 Bath 800 SqFt
Active
$89,000
1221 N DYSART Road #42, Avondale, AZ 85323
Listed by Fernando Valle of HomeSmart3 Beds 2 Baths 1,184 SqFt
Active
$69,000
1221 N DYSART Road #27, Avondale, AZ 85323
Listed by Fernando Valle of HomeSmart2 Beds 2 Baths 1,120 SqFt
CONTACT