2839 E MUIRFIELD Street
Gilbert, AZ 85298
Open House
Fri Nov 20, 3:00pm - 5:30pm
Sat Nov 21, 11:00am - 2:00pm
Sun Nov 22, 11:00am - 2:00pm
- 5 Beds
- 3.5 Baths Full Baths: 3 Half Baths: 1
- 4,317 SqFt
- 10,200 Lot Size
- 2014 Year Built
Head upstairs to the spacious primary suite, offering a relaxing retreat with split vanities, a soaking tub, separate shower, and an exceptionally large walk-in closet. All four secondary bedrooms include their own walk-in closets, providing excellent storage space. Two additional full bathrooms, including a Jack-and-Jill bath, a spacious loft, and a generously sized upstairs laundry room complete the upper level.
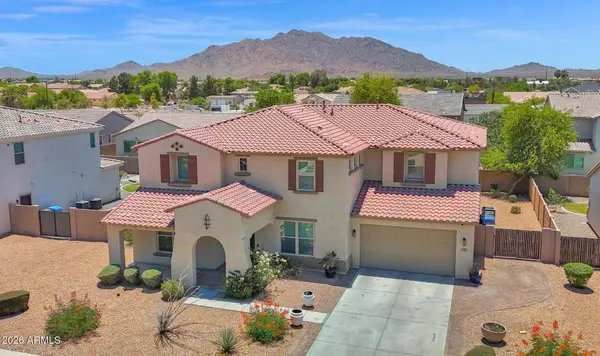
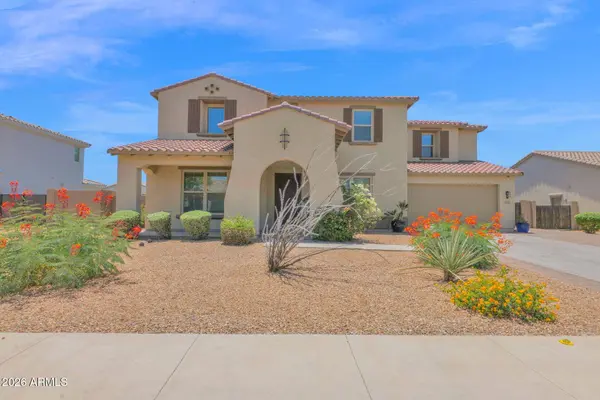
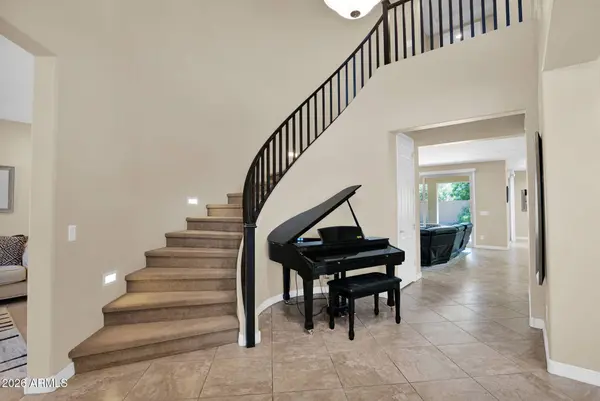
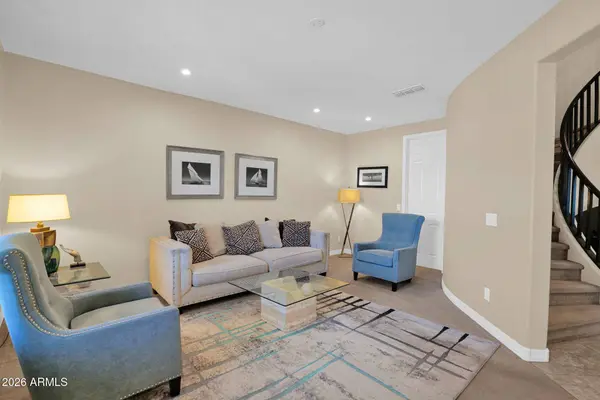
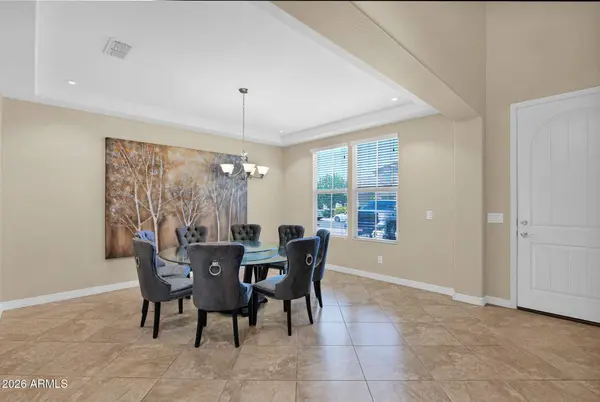
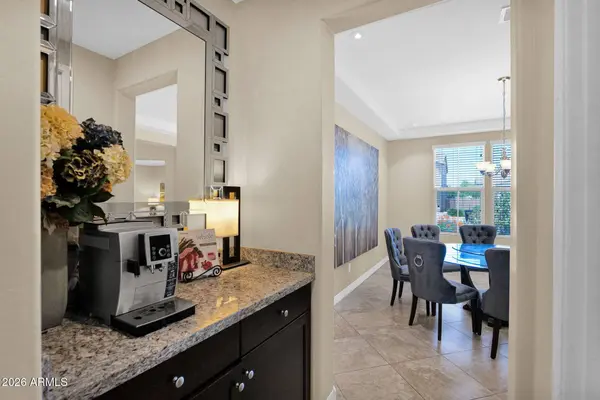
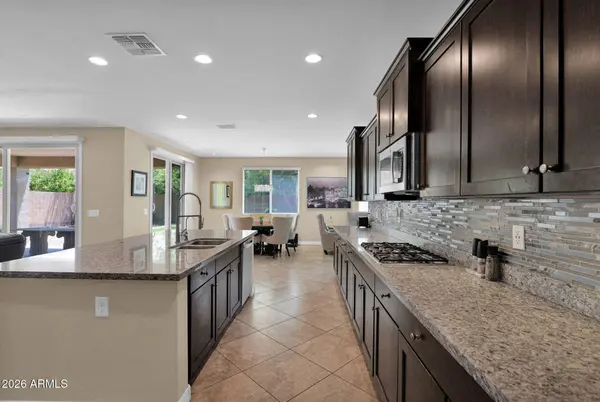
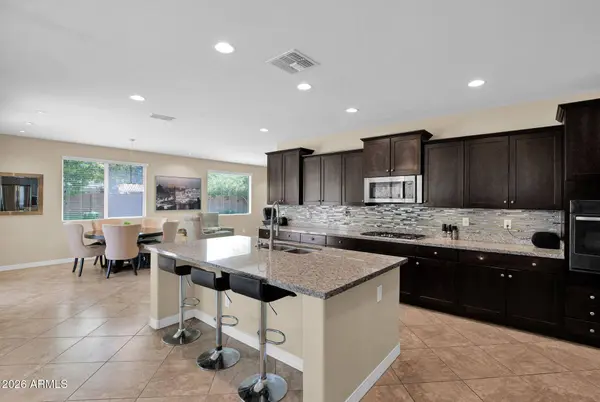
Head outside to an expansive backyard featuring a covered patio, built-in BBQ, large grassy area, mature landscape, and plenty of room to personalize your outdoor space. Need room for cars, toys, or a workshop? The oversized 4.5 car tandem garage is a standout feature! Additional bonuses include a neutral color palette, tile floors throughout the main living areas, ample recessed lighting, soft water loop, gas dryer connection, and a double gate.
Enjoy convenient access to Gilbert Regional Park, San Tan Village, dining, entertainment, golf courses, and nearby walking and hiking trails. With exceptional space, versatile living areas, and a possible $15,000 seller contribution toward an interest rate buydown, this home is one to put at the top of your list!
GALLERY
PROPERTY DETAIL
Key Details
Property Type Single Family Home
Sub Type Single Family Residence
Listing Status Active
Purchase Type For Sale
Square Footage 4, 317 sqft
Price per Sqft $158
Subdivision Solace
MLS Listing ID 7038334
Bedrooms 5
Full Baths 3
Half Baths 1
HOA Fees $144/mo
HOA Y/N Yes
Year Built 2014
Annual Tax Amount $3,576
Tax Year 2025
Lot Size 10,200 Sqft
Acres 0.23
Property Sub-Type Single Family Residence
Source Arizona Regional Multiple Listing Service (ARMLS)
Location
State AZ
County Maricopa
Community Solace
Area Maricopa
Direction South on Higley, West on Seville Blvd, West on Cloud, South on Rockwell, East on Killarney, South on Claiborne, West on Muirfield to the home on the left.
Rooms
Other Rooms Loft, Great Room
Master Bathroom Double Sink
Master Bedroom Upstairs
Den/Bedroom Plus 7
Separate Den/Office Y
Building
Lot Description North/South Exposure, Desert Back, Desert Front, Grass Back, Auto Timer H2O Front, Auto Timer H2O Back
Story 2
Builder Name Woodside Homes
Sewer Public Sewer
Water Public
Structure Type Built-in Barbecue
New Construction No
Interior
Interior Features Walk-in Pantry, High Speed Internet, Granite Counters, Double Vanity, Upstairs, Eat-in Kitchen, Breakfast Bar, 9+ Flat Ceilings, Kitchen Island, Pantry, Full Bth Master Bdrm, Separate Shwr & Tub
Heating Natural Gas, Ceiling
Cooling HVAC SEER Rating, Central Air, Ceiling Fan(s)
Flooring Carpet, Tile
Fireplace No
Window Features Screens,Low-Emissivity Windows,Dual Pane,Vinyl Frame
Appliance Reverse Osmosis, Refrigerator, Built-in Microwave, Dishwasher, Disposal, Gas Cooktop, Built-In Electric Oven
SPA None
Laundry Upstairs Laundry, Inside
Exterior
Exterior Feature Built-in Barbecue
Parking Features Attached Garage, Tandem, Garage Door Opener, Direct Access, Electric Vehicle Charging Station(s)
Garage Spaces 4.5
Garage Description 4.5
Fence Back Yard, Block
Community Features Playground, Biking/Walking Path
Utilities Available SRP
Roof Type Tile
Porch Covered Patio(s)
Total Parking Spaces 4
Private Pool No
Schools
Elementary Schools Charlotte Patterson Elementary
Middle Schools Willie & Coy Payne Jr. High
High Schools Basha High School
School District Chandler Unified District #80
Others
HOA Name Solace
HOA Fee Include Maintenance Grounds
Senior Community No
Tax ID 304-85-696
Ownership Fee Simple
Acceptable Financing VA Loan, Cash, Conventional, FHA
Horse Property N
Disclosures Agency Discl Req, Other (See Remarks)
Possession Close Of Escrow
Listing Terms VA Loan, Cash, Conventional, FHA
Virtual Tour https://player.vimeo.com/video/1198904673?badge=0&autopause=0&player_id=0&app_id=58479
SIMILAR HOMES FOR SALE
Check for similar Single Family Homes at price around $682,900 in Gilbert,AZ

Active
$824,917
1512 E COCONINO Way, Gilbert, AZ 85298
Listed by Craig Tucker of Tri Pointe Homes Arizona Realty4 Beds 2.5 Baths 2,378 SqFt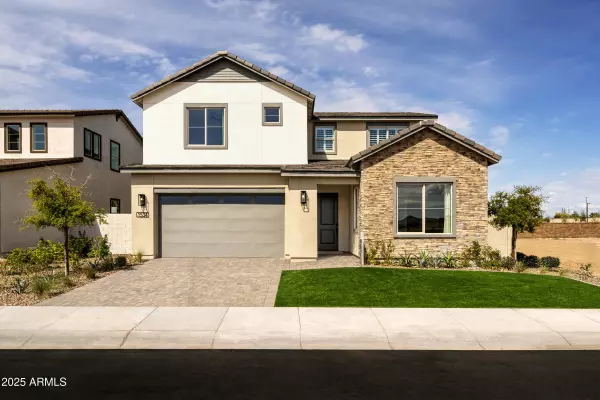
Active
$999,268
1534 E COCONINO Way, Gilbert, AZ 85298
Listed by Craig Tucker of Tri Pointe Homes Arizona Realty4 Beds 3.5 Baths 3,173 SqFt
Active
$999,995
3738 E RIOPELLE Avenue, Gilbert, AZ 85298
Listed by Brandon J. Switzer of eXp Realty4 Beds 3 Baths 3,216 SqFt
CONTACT