21011 E AQUARIUS Way
Queen Creek, AZ 85142
- 4 Beds
- 3.5 Baths Full Baths: 3 Half Baths: 1
- 3,549 SqFt
- 0.33 Lot Size
- 2020 Year Built
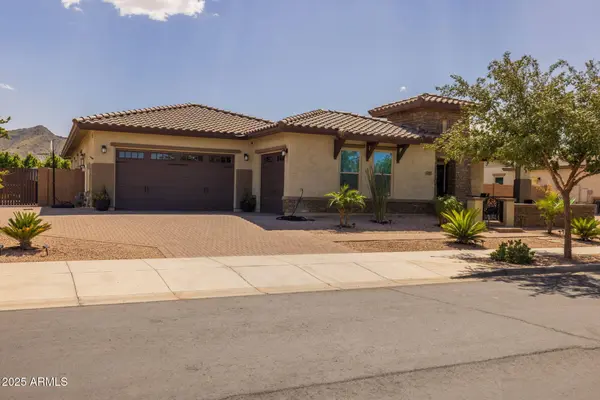
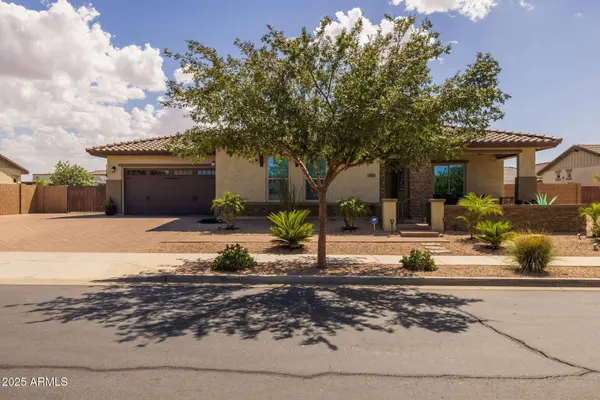
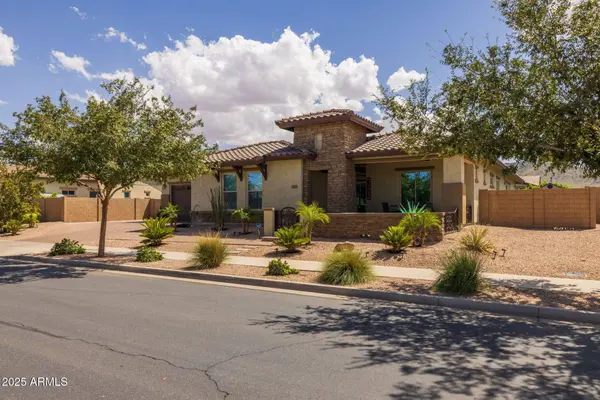
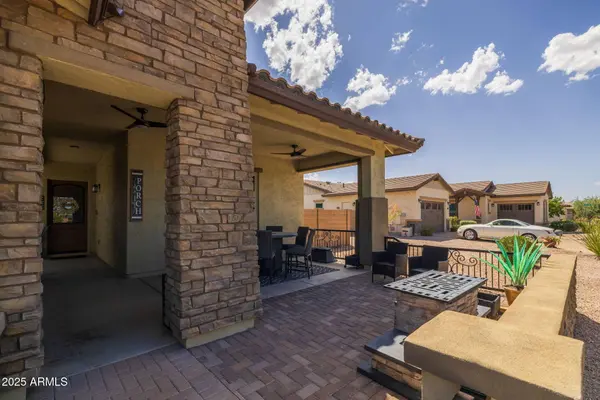
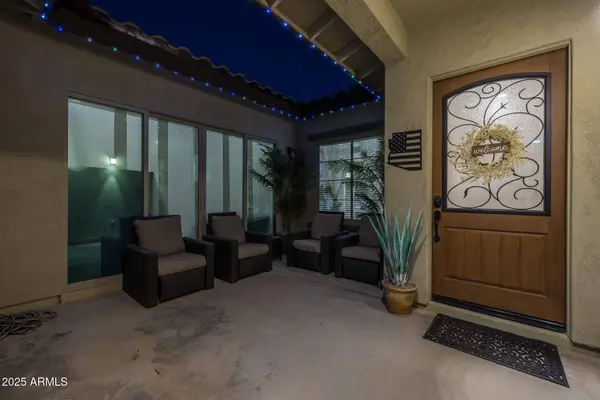
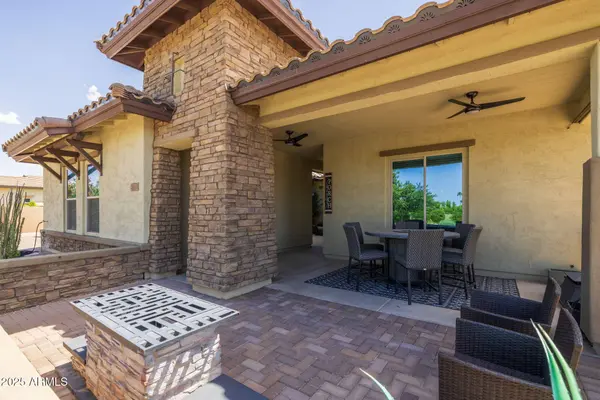
Designer touches flow throughout, including upgraded wood-look tile flooring, custom lighting and ceiling fans, coffered ceilings, an Everlights customizable outdoor lighting system, and professionally designed landscaping.
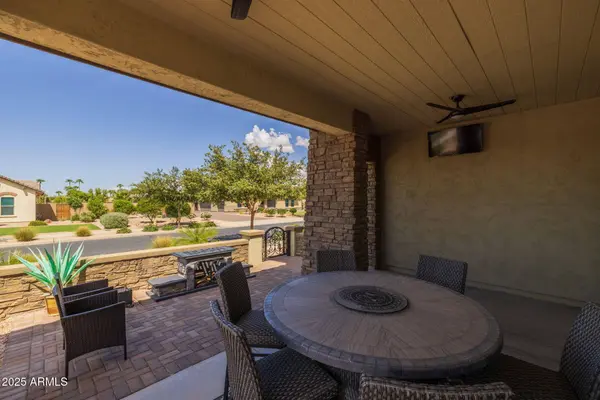
The home is incredible, but the backyard oasis is what makes it unforgettable! Host gatherings around the linear gas fire pit next to a sparkling pool with Baja shelf, water features, and an in-ground spa surrounded by travertine pavers. Enjoy a putting green, lush landscaping, and artificial turf, all anchored by a covered patio with an extended pergola, creating the ultimate space for entertaining and relaxation. Every detail was crafted to deliver that resort feel without ever having to leave home. See this stunner today!
GALLERY
PROPERTY DETAIL
Key Details
Sold Price $1,100,000
Property Type Single Family Home
Sub Type Single Family Residence
Listing Status Sold
Purchase Type For Sale
Square Footage 3, 549 sqft
Price per Sqft $309
Subdivision Bellero
MLS Listing ID 6918405
Sold Date 12/05/25
Bedrooms 4
Full Baths 3
Half Baths 1
HOA Fees $175/mo
HOA Y/N Yes
Year Built 2020
Annual Tax Amount $4,510
Tax Year 2024
Lot Size 0.331 Acres
Acres 0.33
Property Sub-Type Single Family Residence
Source Arizona Regional Multiple Listing Service (ARMLS)
Location
State AZ
County Maricopa
Community Bellero
Area Maricopa
Direction North on Ellsworth, East on Pegasus Pkwy, North on 211th Pl, West on Aquarius to your new home on the left
Rooms
Other Rooms Great Room, BonusGame Room
Master Bathroom Double Sink
Master Bedroom Split
Den/Bedroom Plus 5
Separate Den/Office N
Building
Lot Description North/South Exposure, Desert Back, Desert Front, Synthetic Grass Back, Auto Timer H2O Front, Auto Timer H2O Back
Story 1
Builder Name Elliott Homes
Sewer Public Sewer
Water City Water
Structure Type Private Yard
New Construction No
Interior
Interior Features Walk-in Pantry, Non-laminate Counter, High Speed Internet, Double Vanity, Breakfast Bar, 9+ Flat Ceilings, No Interior Steps, Vaulted Ceiling(s), Kitchen Island, Full Bth Master Bdrm, Separate Shwr & Tub
Heating Natural Gas, Ceiling
Cooling HVAC SEER Rating, Central Air, Ceiling Fan(s), Programmable Thmstat
Flooring Carpet, Tile
Fireplaces Type Fire Pit, Family Room
Fireplace Yes
Window Features Low-Emissivity Windows,Dual Pane
Appliance Water Softener Owned, Refrigerator, Built-in Microwave, Dishwasher, Disposal, Gas Range, Gas Oven, Gas Cooktop
SPA Heated,Private
Laundry Inside
Exterior
Exterior Feature Private Yard
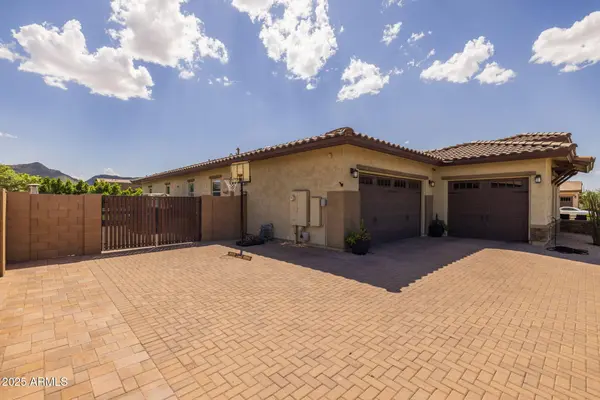
Parking Features RV Gate, Garage Door Opener, Direct Access, Separate Strge Area, Electric Vehicle Charging Station(s)
Garage Spaces 3.0
Garage Description 3.0
Fence Block
Pool Outdoor, Heated
Community Features Playground
Utilities Available SRP
Roof Type Tile
Porch Covered Patio(s), Patio
Total Parking Spaces 3
Private Pool Yes
Schools
Elementary Schools Schnepf Elementary School
Middle Schools Newell Barney College Preparatory School
High Schools Crismon High School
School District Queen Creek Unified District
Others
HOA Name Bellero Estates
HOA Fee Include Maintenance Grounds
Senior Community No
Tax ID 314-07-718
Ownership Fee Simple
Acceptable Financing Cash, Conventional, VA Loan
Horse Property N
Disclosures Seller Discl Avail
Possession Close Of Escrow
Listing Terms Cash, Conventional, VA Loan
Financing Cash
CONTACT