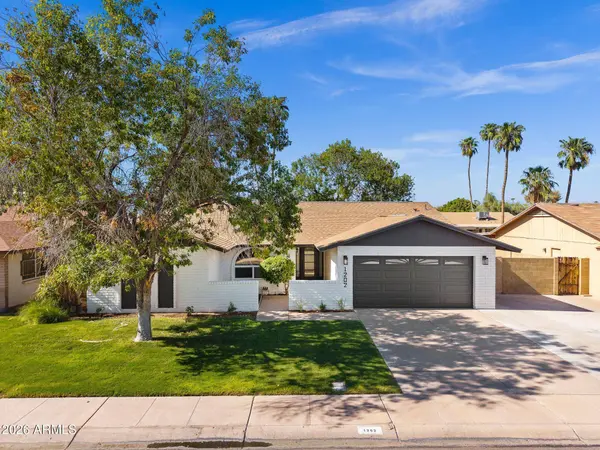
1202 W LOUGHLIN Drive
Chandler, AZ 85224
- 4 Beds
- 2 Baths Full Baths: 2
- 2,004 SqFt
- 8,357 Lot Size
- 1979 Year Built
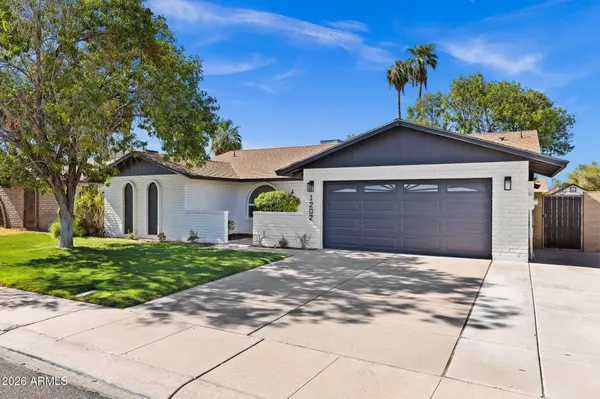
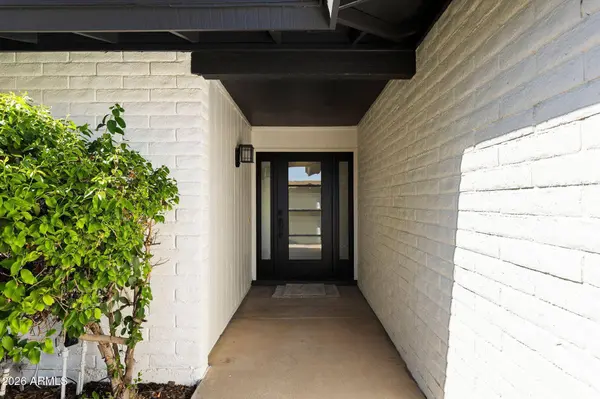
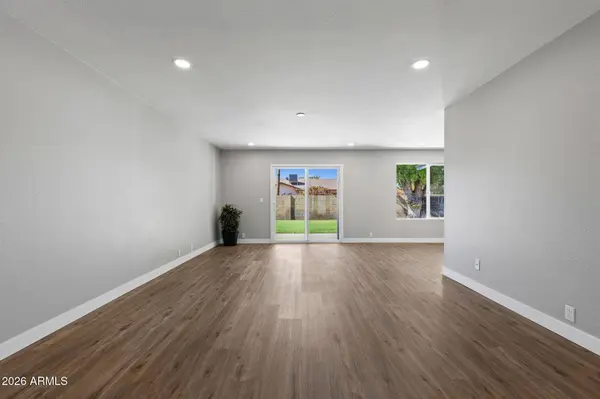
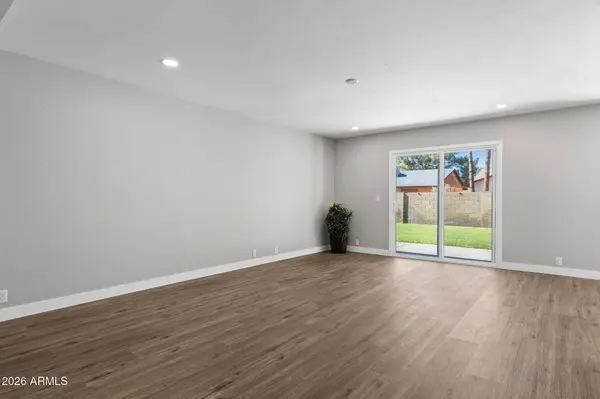
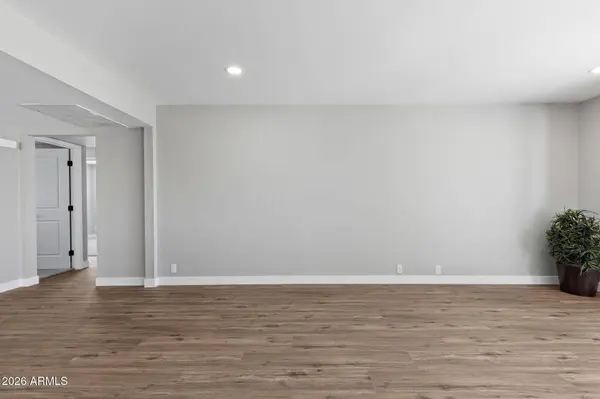
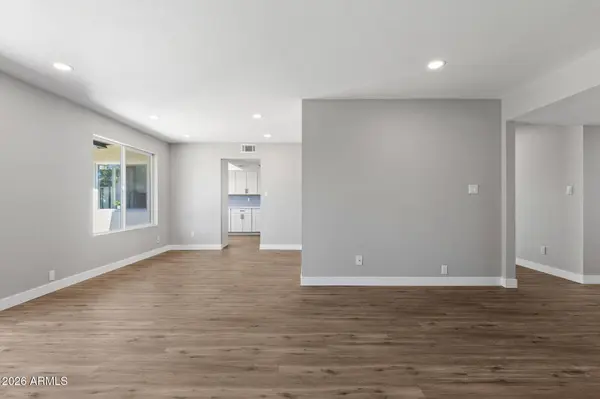
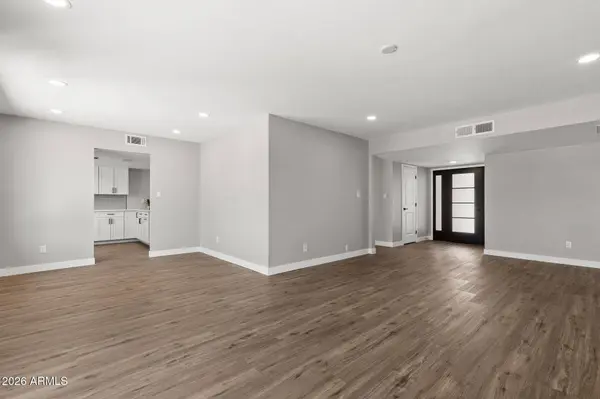
Step through the custom front door, and get ready to fall in love! The brand-new kitchen features white shaker-style cabinetry, sleek black hardware, quartz countertops, tile backsplash, and new stainless appliances. The result is a fresh, modern space that is as beautiful as it is functional, making it the perfect spot for everyday living and entertaining. Both bathrooms have been remodeled with stylish finishes, while the rest of the home has been refreshed with new luxury vinyl flooring throughout with new carpet in the bedrooms, new interior and exterior paint, new doors, new LED lighting, and brand new vinyl windows and sliding doors. The spacious floor plan offers comfortable living areas and generously sized bedrooms with plenty of flexibility for family, guests, a home office, or hobbies.
Step outside to a backyard designed for relaxing and enjoying the Arizona sunshine, complete with lush green grass and two storage sheds for added convenience and storage. Whether you're looking for your first home, a place to grow, or simply a beautifully updated home in a convenient Chandler location, this property is ready to welcome you!
GALLERY
PROPERTY DETAIL
Key Details
Sold Price $549,900
Property Type Single Family Home
Sub Type Single Family Residence
Listing Status Sold
Purchase Type For Sale
Square Footage 2, 004 sqft
Price per Sqft $274
Subdivision Dobson Estates 2 Unit 1
MLS Listing ID 7069058
Sold Date 09/17/26
Style Santa Barbara/Tuscan
Bedrooms 4
Full Baths 2
HOA Y/N No
Year Built 1979
Annual Tax Amount $1,672
Tax Year 2025
Lot Size 8,357 Sqft
Acres 0.19
Property Sub-Type Single Family Residence
Source Arizona Regional Multiple Listing Service (ARMLS)
Location
State AZ
County Maricopa
Community Dobson Estates 2 Unit 1
Area Maricopa
Direction From US 60 & Alma School go South to Elliot Rd, go West to N Comanche Dr to South to Loughlin. 202 & Alma School go North to Elliot Rd, go West to N Comanche Dr go South to Loughlin.
Rooms
Other Rooms Family Room
Master Bathroom Double Sink
Den/Bedroom Plus 4
Separate Den/Office N
Building
Lot Description North/South Exposure, Alley, Grass Front, Grass Back, Auto Timer H2O Front, Auto Timer H2O Back
Story 1
Builder Name Unknown
Sewer Public Sewer
Water Public
Architectural Style Santa Barbara/Tuscan
Structure Type Storage
New Construction No
Interior
Interior Features Quartz Countertops, High Speed Internet, Double Vanity, Eat-in Kitchen, Breakfast Bar, No Interior Steps, 3/4 Bath Master Bdrm
Heating Electric, Ceiling
Cooling Heat Pump, Programmable Thmstat
Flooring Carpet, Vinyl, Tile
Fireplace No
Window Features Screens,Dual Pane,Vinyl Frame
Appliance Refrigerator, Built-in Microwave, Dishwasher, Disposal, Electric Range, Electric Oven
SPA None
Laundry Inside
Exterior
Exterior Feature Storage
Parking Features Attached Garage, RV Access/Parking, RV Gated, Garage Door Opener, Direct Access, Attch'd Gar Cabinets, Electric Vehicle Charging Station(s)
Garage Spaces 2.0
Garage Description 2.0
Fence Back Yard, Block
Community Features Transportation Svcs, Near Bus Stop
Utilities Available SRP
Roof Type Composition
Accessibility Bath Grab Bars
Porch Patio
Total Parking Spaces 2
Private Pool No
Schools
Elementary Schools Pomeroy Elementary School
Middle Schools Summit Academy
High Schools Dobson High School
School District Mesa Unified District
Others
HOA Fee Include No Fees
Senior Community No
Tax ID 302-25-516
Ownership Fee Simple
Acceptable Financing VA Loan, Cash, Conventional, FHA
Horse Property N
Disclosures Other (See Remarks), Seller Discl Avail
Possession Close Of Escrow
Listing Terms VA Loan, Cash, Conventional, FHA
Financing VA
Special Listing Condition Owner/Agent
SIMILAR HOMES FOR SALE
Check for similar Single Family Homes at price around $549,900 in Chandler,AZ

Active
$818,000
2451 W LOS ARBOLES Place, Chandler, AZ 85224
Listed by Lisa L. Ritchie of Realty ONE Group5 Beds 3.5 Baths 2,774 SqFt
Active
$624,900
2103 W PALOMINO Drive, Chandler, AZ 85224
Listed by Lacey Lehman of Realty ONE Group5 Beds 3 Baths 1,983 SqFt
Active
$545,000
760 N COMANCHE Drive, Chandler, AZ 85224
Listed by Kimberly Lotz of Redfin Corporation3 Beds 2 Baths 2,349 SqFt
CONTACT