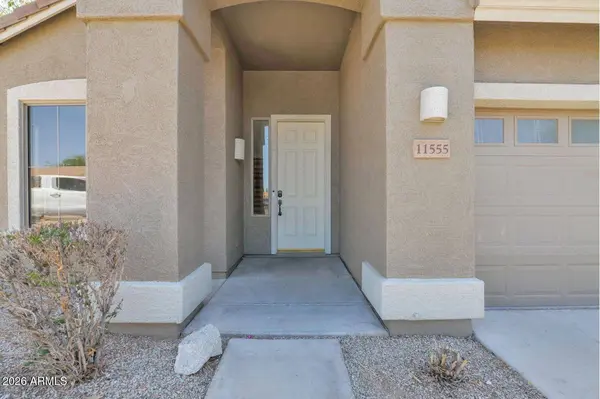
11555 W VIRGINIA Avenue
Avondale, AZ 85392
- 3 Beds
- 2 Baths Full Baths: 2
- 2,155 SqFt
- 7,700 Lot Size
- 2003 Year Built
The split floor plan offers added privacy with the primary suite at the back of the home, which features dual vanities, a soaking tub, separate shower, and walk-in closet. The two additional bedrooms are nicely-sized and ideal for family members or guests. Plus, there is a separate den, perfect for a home office or playroom.
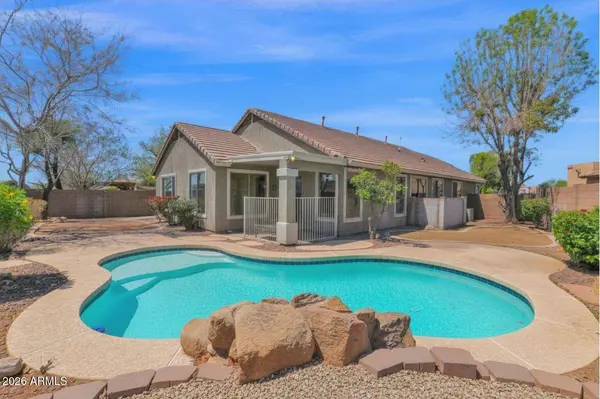
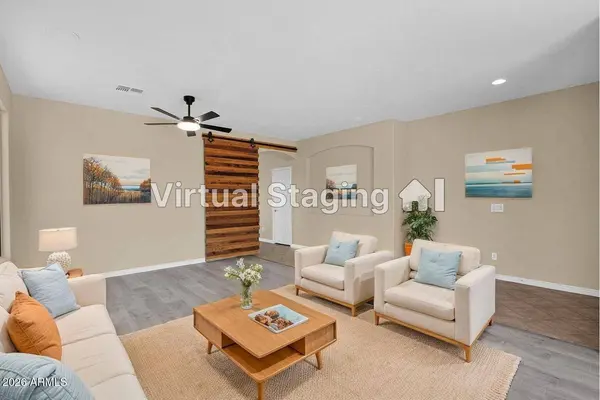
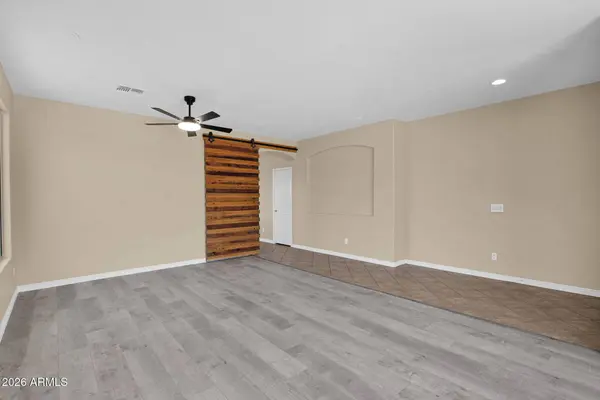
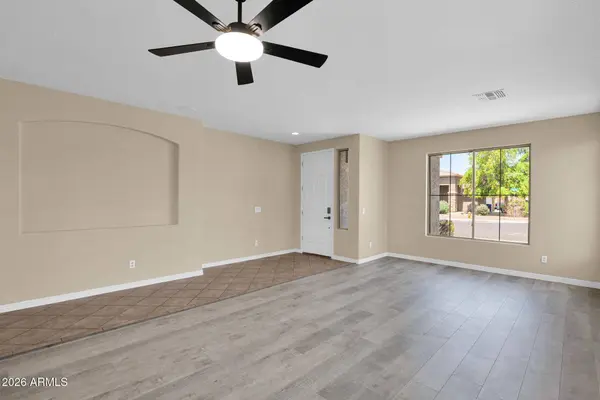
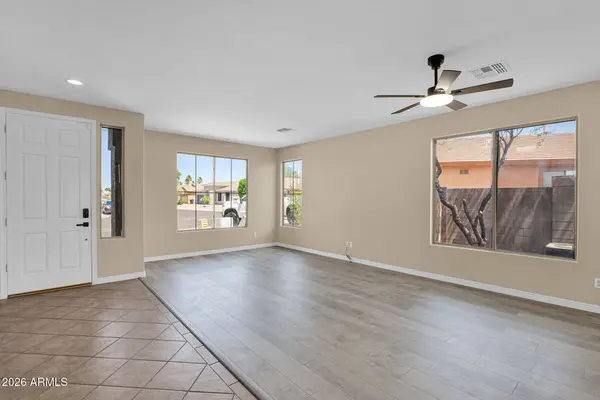
Outside, enjoy Arizona living with a private backyard featuring a sparkling pool with water feature, covered patio, and plenty of room to relax or entertain. Recent improvements include fresh interior paint, brand-new luxury vinyl plank flooring, new ceiling fans, a new pool motor, and a newer water heater (2021).
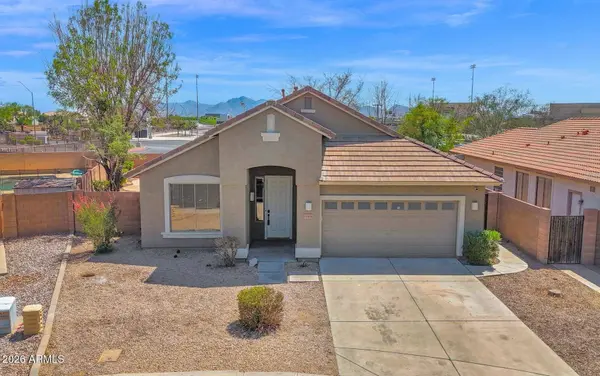
Conveniently located in Avondale with quick access to the I-10, Loop 101, and Loop 303 freeways, you're minutes from Westgate Entertainment District, State Farm Stadium, shopping, dining, and everyday essentials. Parks, schools, and walking paths are all nearby, making this an ideal location for lifestyle and long-term value.
GALLERY
PROPERTY DETAIL
Key Details
Sold Price $346,000
Property Type Single Family Home
Sub Type Single Family Residence
Listing Status Sold
Purchase Type For Sale
Square Footage 2, 155 sqft
Price per Sqft $160
Subdivision Garden Trails
MLS Listing ID 7017163
Sold Date 09/04/26
Bedrooms 3
Full Baths 2
HOA Fees $99/mo
HOA Y/N Yes
Year Built 2003
Annual Tax Amount $2,664
Tax Year 2025
Lot Size 7,700 Sqft
Acres 0.18
Property Sub-Type Single Family Residence
Source Arizona Regional Multiple Listing Service (ARMLS)
Location
State AZ
County Maricopa
Community Garden Trails
Area Maricopa
Direction North on Avondale, West (left) on Roanoke, South (left) on 115th Dr, West (right) on Virginia to your new home.
Rooms
Other Rooms Family Room
Master Bathroom Double Sink
Master Bedroom Split
Den/Bedroom Plus 4
Separate Den/Office Y
Building
Lot Description North/South Exposure, Sprinklers In Rear, Sprinklers In Front, Desert Back, Desert Front, Grass Back
Story 1
Builder Name Shea Homes
Sewer Public Sewer
Water Public
New Construction No
Interior
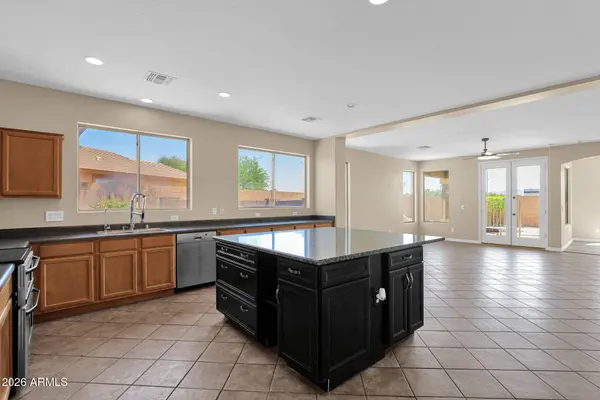
Interior Features High Speed Internet, Granite Counters, Double Vanity, Eat-in Kitchen, Breakfast Bar, 9+ Flat Ceilings, No Interior Steps, Kitchen Island, Pantry, Full Bth Master Bdrm, Separate Shwr & Tub, Laminate Counters
Heating Forced Air, Natural Gas, Ceiling
Cooling Central Air, Ceiling Fan(s)
Flooring Vinyl, Tile
Fireplace No
Window Features Dual Pane
Appliance Built-in Microwave, Dishwasher, Disposal, Electric Range
SPA None
Laundry Inside
Exterior
Parking Features Attached Garage, Garage Door Opener, Direct Access
Garage Spaces 2.0
Garage Description 2.0
Fence Block
Pool Outdoor
Community Features Near Bus Stop, Playground, Biking/Walking Path
Utilities Available SRP
Roof Type Tile,Rolled/Hot Mop
Porch Covered Patio(s), Patio
Total Parking Spaces 2
Private Pool Yes
Schools
Elementary Schools Canyon Breeze Elementary
Middle Schools Canyon Breeze Elementary
High Schools West Point High School
School District Tolleson Union High School District
Others
HOA Name Garden Trails
HOA Fee Include Maintenance Grounds
Senior Community No
Tax ID 501-74-732
Ownership Fee Simple
Acceptable Financing VA Loan, Cash, Conventional, FHA
Horse Property N
Disclosures Other (See Remarks), Seller Discl Avail
Possession Close Of Escrow
Listing Terms VA Loan, Cash, Conventional, FHA
Financing Cash
SIMILAR HOMES FOR SALE
Check for similar Single Family Homes at price around $346,000 in Avondale,AZ

Active
$601,261
10022 W VERDE Lane, Avondale, AZ 85392
Listed by Alberto Garcia of Fulton Home Sales Corporation3 Beds 2.5 Baths 2,420 SqFt
Active
$417,684
9976 W CHEERY LYNN Road, Avondale, AZ 85392
Listed by Alberto Garcia of Fulton Home Sales Corporation3 Beds 2 Baths 1,340 SqFt
Active
$567,826
9955 W PINCHOT Avenue, Avondale, AZ 85392
Listed by Alberto Garcia of Fulton Home Sales Corporation3 Beds 3 Baths 2,173 SqFt
CONTACT